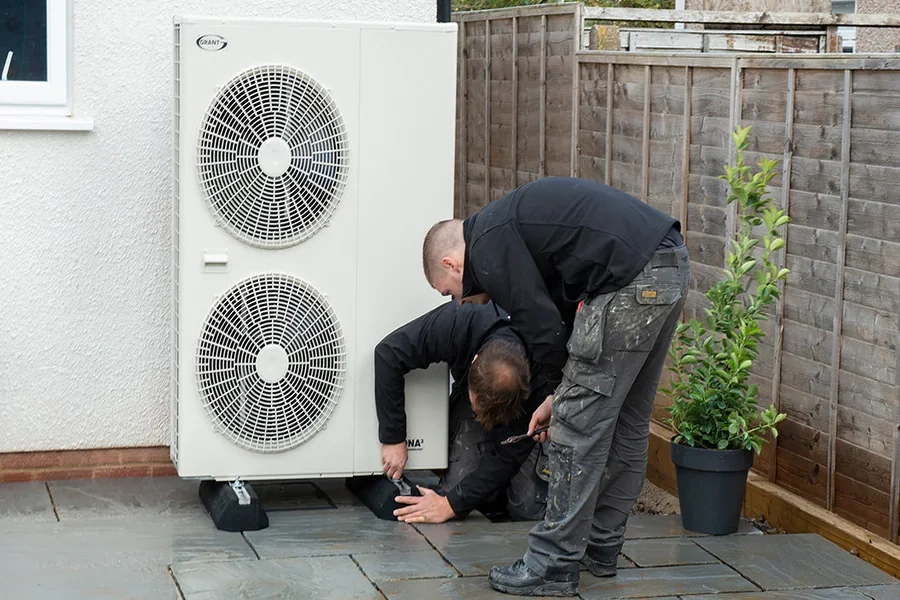

A heat pump can provide both heating and cooling through a single system, making it an option for homeowners reviewing their property’s long-term comfort needs. However, installing one involves more than selecting equipment with an attractive efficiency rating. Every home has different heating demands, cooling requirements, electrical arrangements, and physical limitations. A system that works well in one property may perform poorly in another if its capacity or installation does not match the building. Existing ductwork, room layouts, insulation, window exposure, and outdoor space all influence the planning process. Before committing to an upgrade, homeowners should understand how the proposed equipment will serve the property throughout the year. A careful assessment provides a more reliable foundation than general claims about potential savings.
Evaluate Heating and Cooling Needs Before Choosing Equipment
The first stage of a heat pump project is understanding how the home currently performs. Homeowners should consider which rooms are comfortable, where temperature differences occur, and how much heating or cooling is needed during different seasons.
A property with good insulation and well-maintained windows may have different requirements from an older building with air leaks and limited insulation. Large windows facing direct sunlight can increase cooling demand, while poorly insulated ceilings and walls can contribute to heat loss during colder periods.
Existing equipment provides useful information. The current system’s capacity, operating history, maintenance records, and recurring problems can help establish what needs to change. However, simply selecting a heat pump with the same capacity as an existing furnace or air conditioner may not produce the correct result.
Household routines also matter. A family that uses every room throughout the day may need a different arrangement from a household that mainly occupies a few areas. Future changes, such as adding a room or converting a garage, should also be considered.
The assessment should account for both heating and cooling performance. A system must be suitable for local winter conditions while providing adequate cooling during warmer weather. These requirements should guide equipment selection.
Ducted and Ductless Systems Serve Different Property Layouts
Heat pumps are available in several configurations. Two common options are ducted systems and ductless mini-split systems. The right arrangement depends on the home’s existing infrastructure, room layout, and comfort requirements.
A ducted heat pump distributes conditioned air through a network of ducts. For properties with suitable existing ductwork, this arrangement may allow homeowners to use much of the original air distribution system. However, duct condition must be checked. Leaks, poor insulation, unsuitable sizing, or restricted sections can reduce performance.
Ductless systems use indoor units connected to an outdoor unit. They can provide heating and cooling to individual rooms or defined zones without requiring conventional ductwork. This may suit additions, converted spaces, older properties, or homes where installing ducts would involve extensive construction.
The number and position of indoor units matter. A single unit may not distribute air effectively through several enclosed rooms, especially where walls or long hallways restrict circulation. Multiple indoor units may provide better room-level control, although the final design depends on capacity and layout.
Some homes may benefit from a combination of ducted and ductless equipment. A professional assessment should compare installation requirements, expected performance, maintenance needs, and the way each arrangement will serve the household.
Correct Equipment Sizing Depends on the Entire Building
Equipment sizing is one of the most important technical decisions in a heat pump project. Capacity must match the property’s heating and cooling requirements rather than relying only on its total floor area.
An undersized system may struggle to maintain comfortable temperatures during demanding weather. It can run for long periods without meeting household needs. An oversized system may also create problems, particularly if it cycles on and off too frequently rather than operating for appropriate periods.
A proper load calculation considers several building characteristics. These may include insulation levels, window dimensions, air leakage, ceiling height, orientation, occupancy, and local outdoor design temperatures. The calculation helps estimate how much heating and cooling capacity the property requires.
Homeowners should ask how the contractor reached the proposed capacity. A recommendation based only on the size of the previous unit or a simple square-footage estimate may not reflect the property’s actual needs.
Equipment performance at different outdoor temperatures also deserves attention. Heat pumps can have changing heating capacity and efficiency as conditions become colder. The selected model should be evaluated against the climate and the home’s heating requirements.
A well-matched system is more likely to provide consistent comfort without unnecessary operating problems. Sizing should therefore be explained clearly before installation begins.
Electrical Capacity and Outdoor Placement Need Early Attention
Heat pump installation may require electrical changes, depending on the existing service, equipment specifications, and the condition of the home’s electrical system. Contractors should identify these requirements before work starts rather than leaving them as unexpected additions.
An electrician may need to review the electrical panel, available circuit capacity, wiring, disconnect arrangements, and any necessary upgrades. The requirements depend on the specific equipment and applicable electrical codes. Homeowners should receive a clear explanation of any proposed electrical work.
Outdoor-unit placement is another important consideration. The unit needs adequate airflow and a suitable foundation. It should not be placed where fences, dense vegetation, or stored objects obstruct air movement. The installer should also consider drainage, snow or debris exposure, service access, and noise near bedrooms or neighbouring properties.
Indoor placement requires similar care. Ductless heads should be positioned to distribute air effectively without creating uncomfortable direct airflow. Ducted systems require suitable connections and access for future maintenance.
Local property conditions can affect placement decisions. Setbacks, building restrictions, utility locations, and applicable local requirements should be checked before finalising the design.
A Home-Specific Installation Assessment Guides Better Decisions
A detailed assessment connects equipment selection with the practical conditions of the property. It should cover heating and cooling loads, distribution methods, equipment capacity, electrical needs, and the physical locations available for indoor and outdoor components.
Homeowners considering heat pump installation in Everett, WA should seek a proposal that explains why the selected system suits the particular home. The recommendation should be based on measured conditions and equipment specifications rather than broad promises about energy savings.
The installation plan should identify the proposed equipment, work sequence, electrical arrangements, duct modifications if needed, and any building or mechanical permits that apply. Homeowners should also understand who is responsible for obtaining approvals and arranging inspections.
Comparing estimates requires attention to included work. One proposal may cover electrical upgrades and removal of old equipment, while another may exclude these tasks. Equipment warranties, labour coverage, commissioning, and post-installation instructions should also be discussed.
After installation, the system should be tested according to manufacturer requirements. Homeowners should receive guidance on thermostat operation, filter maintenance, cleaning, and routine service.
Key Takeaways
A heat pump upgrade should begin with an assessment of the home rather than an assumption that one equipment type or capacity suits every property. Heating and cooling needs, ducted or ductless distribution, equipment sizing, electrical capacity, and outdoor placement all influence the final design. Installation planning should also include applicable permits, service access, and system testing. Homeowners benefit from proposals that explain the technical reasoning behind each recommendation. Careful preparation makes it easier to compare options and avoid unexpected work. The most suitable system is the one designed around the property’s actual requirements and the household’s everyday comfort needs.