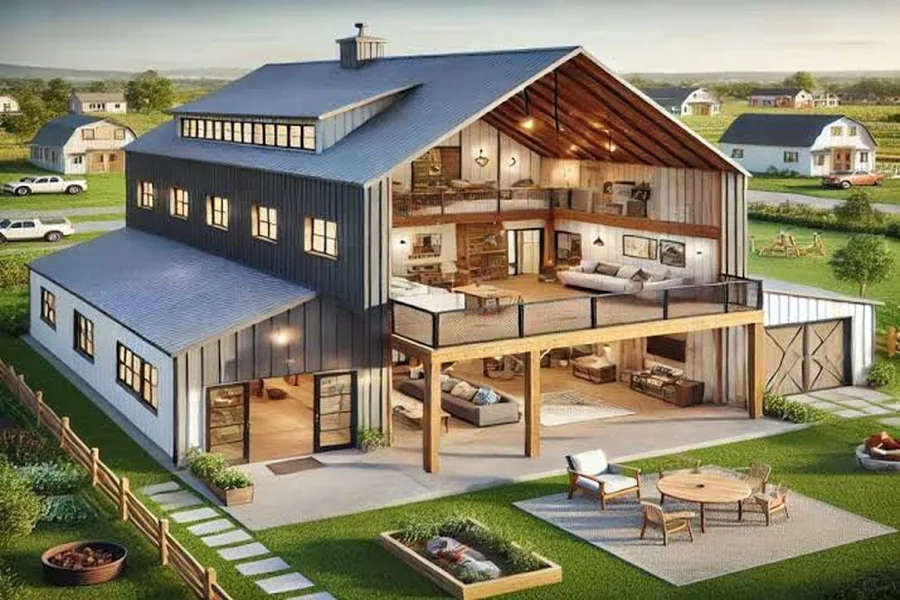

A barndominium combines residential living space with the practicality of a steel utility structure. Many homeowners now choose this design because it supports flexible living while allowing room for storage, workshops, or equipment under the same roof.
People planning a built-in shed layout usually want a home that handles everyday storage without adding separate outdoor structures later. A well-planned barndominium shed can simplify organization, reduce clutter, and make better use of available property space. This article explores practical design ideas that help these combined spaces remain functional, comfortable, and easier to manage long-term.
1. Keep Utility Traffic Away From Main Living Areas
Storage sections create much more movement than many homeowners expect during daily use. Lawn equipment, muddy boots, workshop tools, or seasonal supplies can quickly affect nearby residential areas if layouts feel too connected. Practical separation usually improves comfort throughout the home.
Many homeowners designing a barndominium shed place utility entrances near side access points instead of central residential walkways. Mudrooms or transition corridors also help contain dirt and noise before they spread through the living space. Small layout adjustments can improve daily organization far more than oversized interiors.
2. Plan Separate Climate Zones Early
Storage spaces and residential areas rarely require the same indoor temperatures throughout the year. Equipment storage may stay cooler, while bedrooms and living spaces require stronger temperature control for comfort. Poor planning may increase energy waste later.
Some homeowners divide ventilation systems between storage and residential sections to improve temperature management more efficiently. Separate insulation zones can also help maintain better indoor balance without overworking heating or cooling systems. Practical climate planning usually improves comfort while helping reduce long-term utility costs.
3. Design Roof Extensions For Outdoor Functionality
Roof extensions can add practical space without requiring a fully enclosed addition later. Covered exterior sections help protect trailers, firewood, gardening supplies, or utility equipment from changing weather conditions. These areas also reduce clutter inside the shed itself.
Some homeowners use extended rooflines beside the barndominium for outdoor workstations or covered maintenance areas. Wider overhangs may also improve movement between storage and residential entrances during rain or snow. Exterior functionality becomes much more valuable once the property starts handling daily activity.
4. Use Durable Interior Surfaces Near Storage Areas
Storage sections attached to residential spaces usually experience heavier wear than standard interior rooms. Concrete dust, moisture, workshop debris, and equipment movement may affect flooring and wall materials much faster than expected. Durable surfaces help reduce long-term maintenance concerns.
Sealed concrete floors, washable wall finishes, and reinforced lower wall panels usually perform better near active storage areas. Practical material choices also help simplify cleaning during busy seasons. Stronger interior surfaces allow homeowners to use the storage section more freely without constant upkeep concerns.
5. Organize Utility Access For Easier Maintenance
Utility planning affects convenience throughout the life of the structure. Electrical panels, plumbing shutoffs, water systems, and ventilation equipment should remain easy to reach without disrupting residential areas. Difficult utility access can create frustration during repairs or upgrades later.
Experienced contractors usually recommend organized service pathways during the planning stage. Reliable suppliers can also help homeowners choose layouts, insulation systems, and storage dimensions that fit long-term property needs more effectively. Important details may include separate electrical access near the shed section, floor drains for equipment cleaning areas, reinforced flooring beneath heavier storage items, and exterior utility access for easier maintenance work.
A well-designed barndominium can solve storage problems while supporting comfortable everyday living under one structure. Many successful barndominium shed projects begin with practical planning focused on cleanliness, utility access, and long-term functionality instead of appearance alone. Property owners who think carefully about movement, maintenance, storage organization, and supplier guidance usually create spaces that remain efficient and comfortable for many years.